Foundation Services Before & After Photos
Click on a photo to enlarge.
Foundation Repair in Blanchester, OH
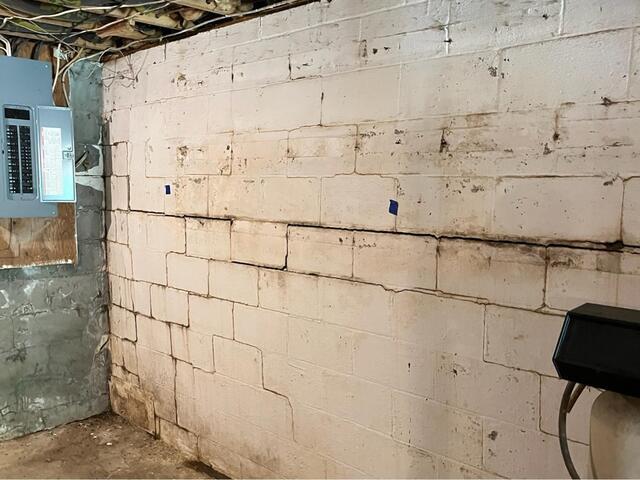
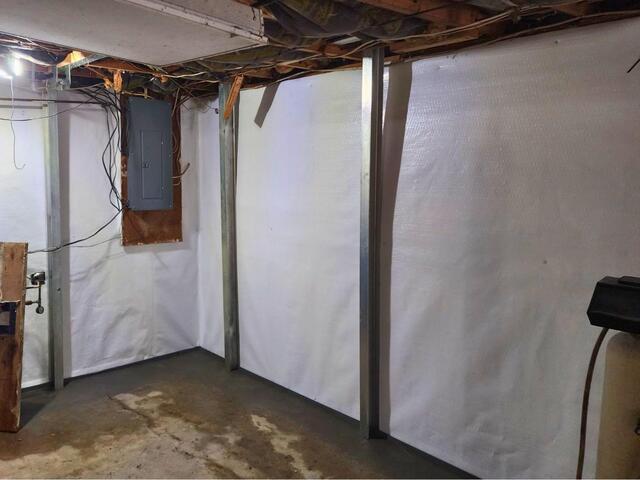
This basement in Blanchester, OH, was falling apart at the seams. The attached before photo, revealing a single corner of the basement, displayed the worst section of the basements condition, but we can confidently say the rest of the basement looked much of the same. As you can see, the block walls in this basement had cracked in a stair-step pattern in the corners, which meant the walls were bowing in. Also, the basement was leaking heavily and the moisture levels were crazy high. We repaired the basement by bracing all the failing walls with our steel PowerBraces. We then waterproofed the basement by wrapping the cove joints with our subfloor french drains, covering the walls with our vapor barrier, and installing a sump pump (unpictured). With the entire basement dry and safe structurally, the homeowner can look forward to using the space however they may please.
Fixing Bowed Walls in Xenia, Ohio
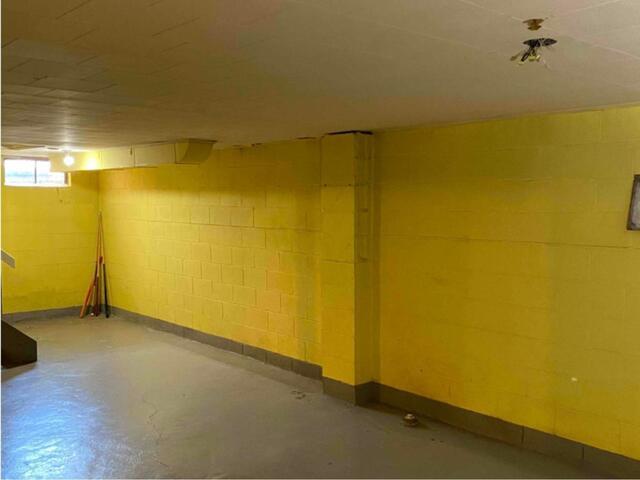
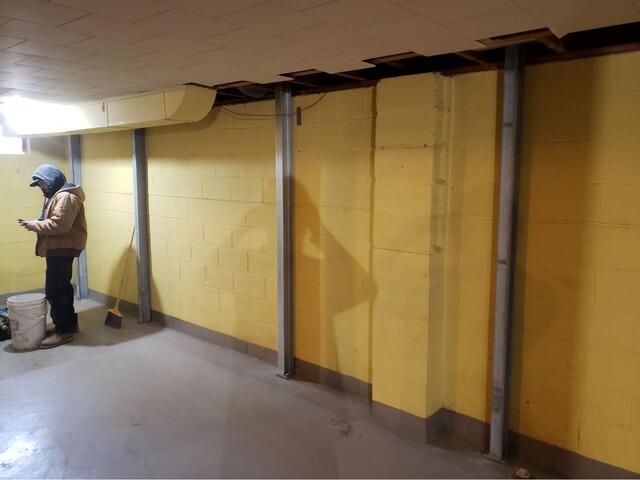
This homeowner called us because they noticed horizontal cracks in their foundation walls and they noticed that the walls were bowing in more and more over time. They knew they were going to need some reinforcing to protect their home, so they called us. We installed our steel zinc-coated PowerBraces on all the walls that were bowing in. PowerBraces are great because they are designed to not only realign the walls over time, but they also protect floor joists from damage, unlike alternative steel beams other contractors may install.
Foundation Repair Company in Winchester, Ohio


We installed slab piers for this home in Winchester, Ohio, in order to level out the sunken flooring. You can note the gap between the floor and the baseboard in the before picture, and how the gap closed in the after picture. We use slab piers in order to permanently stabilize the slab by connecting the slab to load bearing-soil found deep below the house. We can then raise the piers in order to raise the slab back to where it was when it was originally poured. We then fill the voids left from raising the slab with our expansive PolyLevel foam. The result is a floor that won't ever settle again for this slab foundation home.
Settling Foundation Repair with Piers in Hillsboro, Ohio
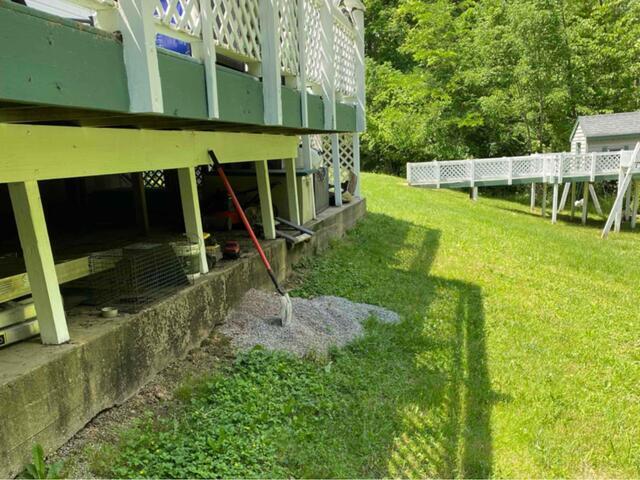
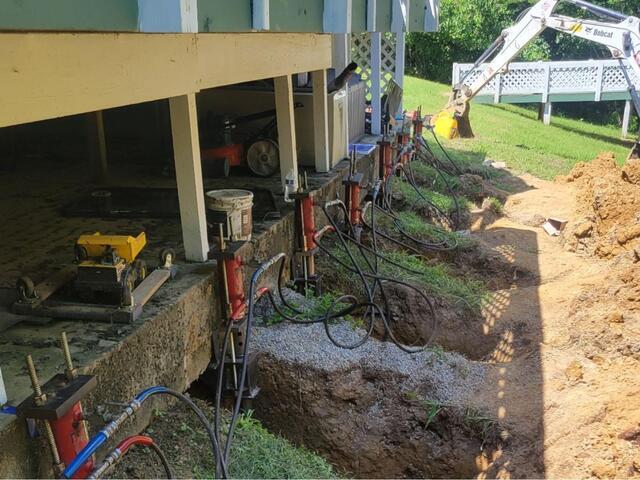
Many homes in the Hillsboro, OH area have been affected by drought conditions, which can cause the soil beneath foundations to shrink and settle. At this home, the back porch had begun to sink as soil erosion and drought-related shrinkage left inadequate support beneath the structure. To permanently stabilize the porch and help prevent further settlement, we installed foundation piers to underpin and support the foundation. We would later conceal the piers with a soil backfill process shortly after capturing the "after" photo seen attached to this project.
our service area
We serve the following areas
- Burlington
- Covington
- Erlanger
- Florence
- Ft Mitchell
- Glencoe
- Hebron
- Independence
- Morning View
- Petersburg
- Sparta
- Union
- Verona
- Walton
- Warsaw
- Addyston
- Ansonia
- Arcanum
- Camden
- Cleves
- College Corner
- Eaton
- Eldorado
- Fairfield
- Greenville
- Harrison
- Hollansburg
- Lewisburg
- New Madison
- New Paris
- New Weston
- North Bend
- Okeana
- Oxford
- Rossburg
- Somerville
- Union City
- West Alexandria
- West Elkton
- West Manchester