Foundation Services Before & After Photos
Click on a photo to enlarge.
Foundation Repair Company in Lawrenceburg, IN
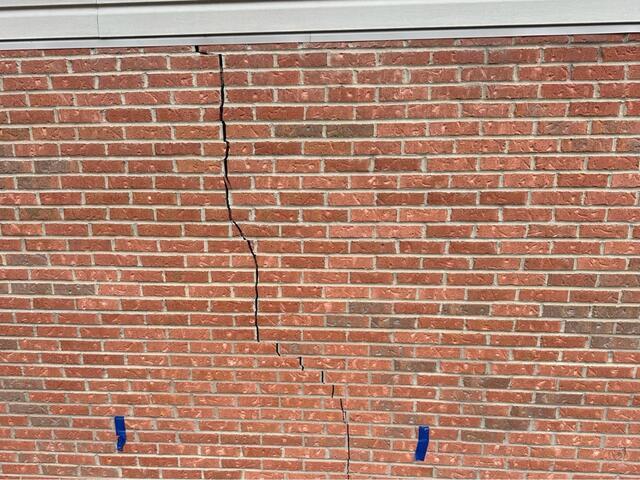
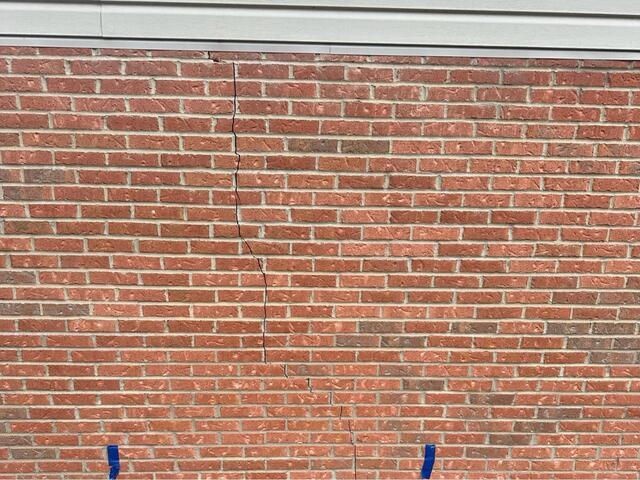
This home in Lawrenceburg, IN, near the Hidden Valley lake, had a settling foundation. Parts of the home were sinking into troubling soil, causing many cracks to appear in the brick siding, including the large one seen in this photo set. We stabilized the foundation by underpinning the footing with steel helical piers. Our helical piers are shaped like a screw, and they drive deep into the earth until they reach load-bearing strata, (soil that won't ever move). We then transfered the weight of the foundation to the piers by securing brackets that latch onto the piers and underneath the footing of the foundation. After we transfer the weight, we can then get into the real magic, as seen by this before and after set. We can then attempt to lift a foundation back up by using hydraulic fluid, which can close gaps and cracks in the home. If you look closely at the difference between the depth of the crack before and after we lifted the foundation, you can notice we shrunk it significantly. The project left the home stabilized, the cracks closed, and the doors and windows working again.
Foundation Repair in Burlington, KY
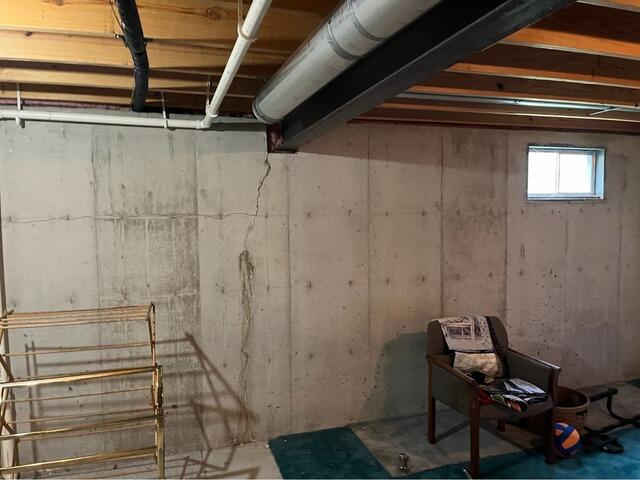
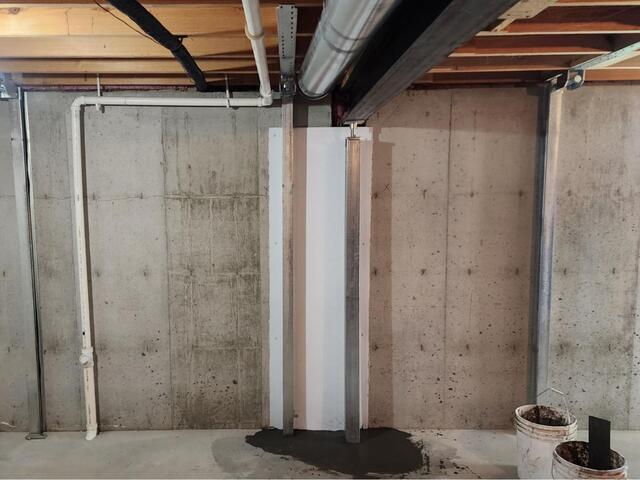
This homeowner in Burlington, KY, had a leaky crack in their foundation and some sagging floor boards above their basement. As it turns out, the crack appeared due to hydrostatic pressure pressing the wall inwards and the floorboards sank due to a failing main beam. We first sealed the leaky crack by using our FlexiSpan system. This required us to chip and clean out the crack, dig a trench at the base of the crack, apply a layer of epoxy to the crack, run a foam strip over the first layer of epoxy down into the trench, apply a final layer of epoxy, fill the trench with gravel, cover the top of the trench with a fresh concrete layer, and apply a BrightWall panel over the entire system. To stabilize the lateral movement of the wall we braced the wall with our PowerBrace beams. To stabilize the floor boards, we installed a SmartJack post underneath the sagging part of the main beam right near the crack repair.
Foundation Repair Company in Cleves, Ohio
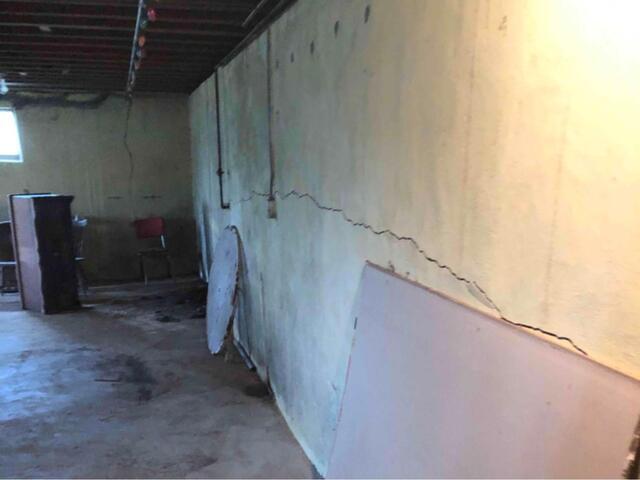
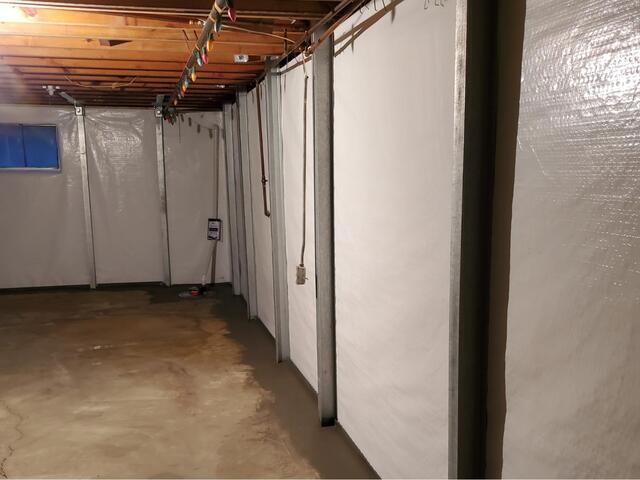
This poured foundation in Cleves, OH, was caving inwards, causing horizontal cracks to form. This foundation was also leaking due to massive amounts of hydrostatic pressure weighing in on the basement from outside the foundation in the expansive clay soil. We repaired this basement by waterproofing it with a sump pump, interior drainage tile, and a vapor barrier. We then stabilized the bowing walls with our PowerBrace system. The result is a stable, dry, fresh basement.
Foundation Repair in Verona, KY
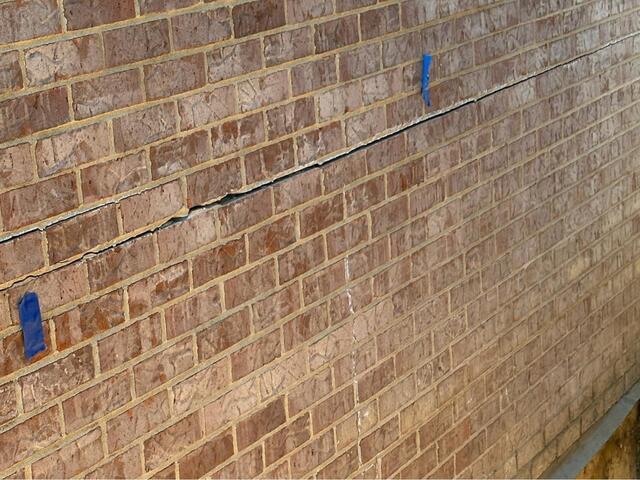
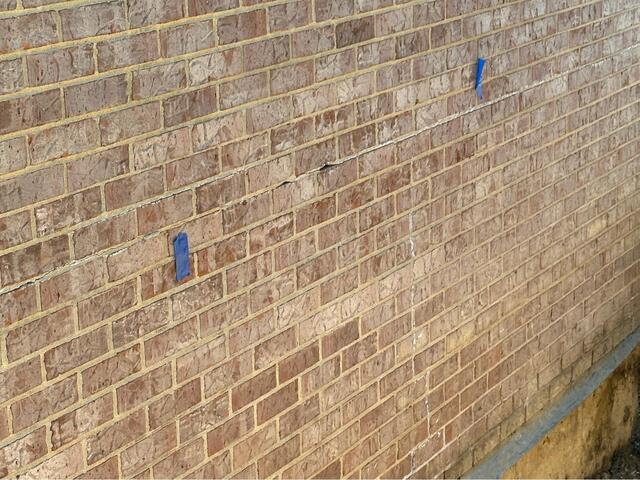
This home had a wall that had a long horizontal crack from a shifting foundation. We installed helical piers to close the crack back together, and to stop the foundation from shifting again.
Wall Repair in Erlanger, KY
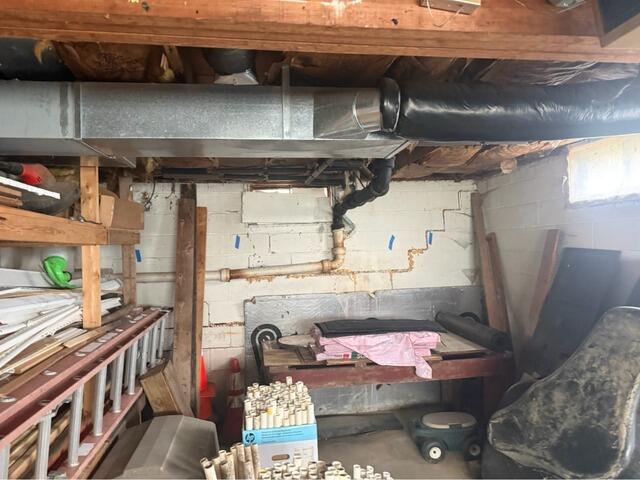
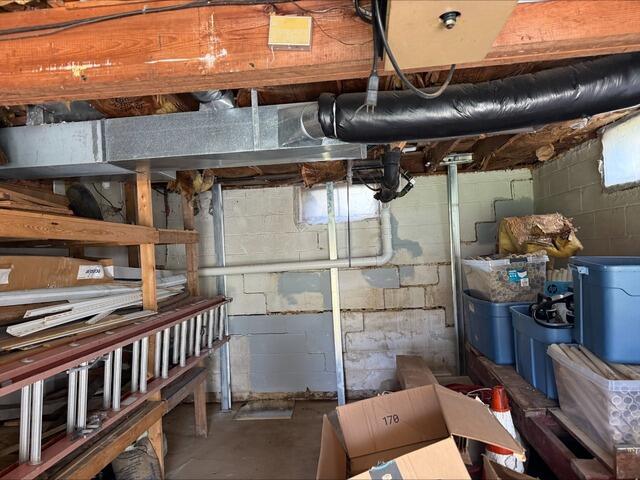
This wall in a basement of a Erlanger, KY, home was deflecting inwards. To repair the failing wall, our crew braced the wall with our PowerBrace system. The steel beams are coated in zinc to prevent rusting, and they ran vertically up against the wall. At the top of the beams, we secured the braces to the floor joist system with specially designed top brackets. These brackets help evenly distribute the load of the wall against the floor joist system, which helps prevent damage to the basement ceiling. The homeowner was happy to know that our system will stop their wall from toppling inwards.
our service area
We serve the following areas
- Burlington
- Covington
- Erlanger
- Florence
- Ft Mitchell
- Glencoe
- Hebron
- Independence
- Morning View
- Petersburg
- Sparta
- Union
- Verona
- Walton
- Warsaw
- Addyston
- Ansonia
- Arcanum
- Camden
- Cleves
- College Corner
- Eaton
- Eldorado
- Fairfield
- Greenville
- Harrison
- Hollansburg
- Lewisburg
- New Madison
- New Paris
- New Weston
- North Bend
- Okeana
- Oxford
- Rossburg
- Somerville
- Union City
- West Alexandria
- West Elkton
- West Manchester